
Listing Courtesy of:  Northwest MLS as distributed by MLS GRID / Listed By: Adam E. Cobb, Windermere Real Estate Gh LLC; Quentin Davis, Edmonds
 Northwest MLS as distributed by MLS GRID / Listed By: Adam E. Cobb, Windermere Real Estate Gh LLC; Quentin Davis, Edmonds
 120 124th Street SW E1 Everett, WA 98204
Active (9 Days)
$389,950 (USD)
OPEN HOUSE TIMES
-
OPENSat, Aug 112:30 pm - 2:30 pm
Description
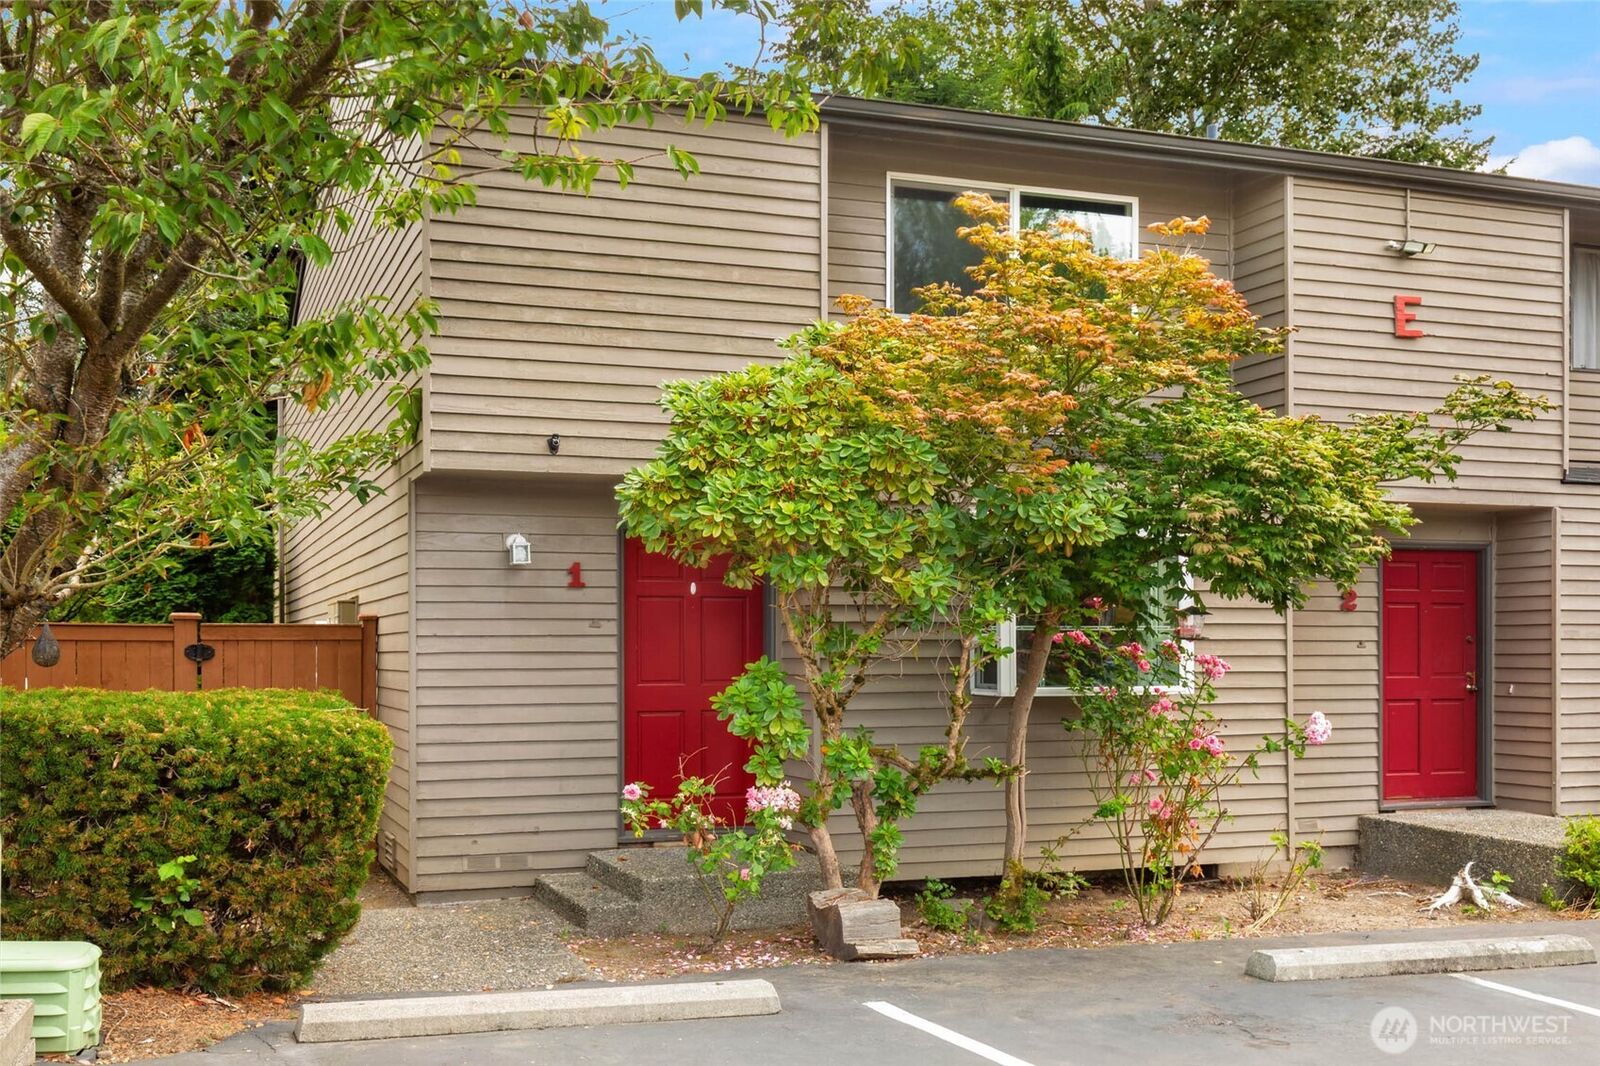
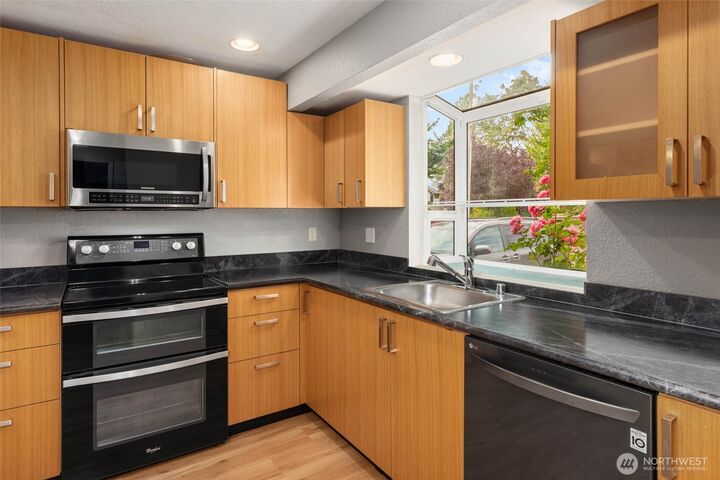
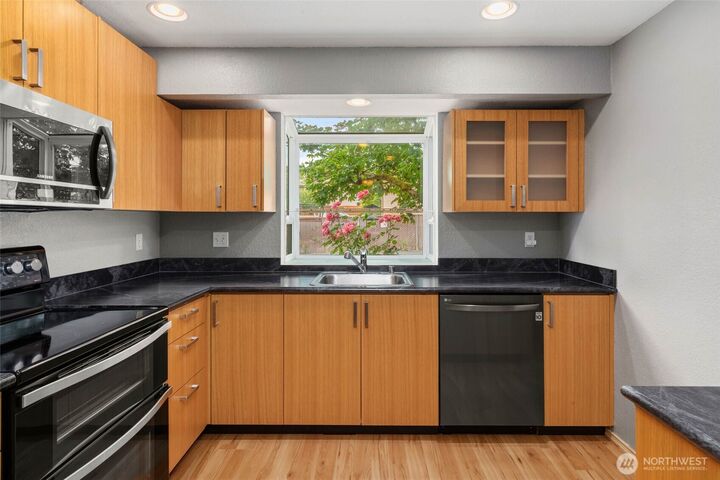
This inviting two-story condo tucked in Everett’s Mariner neighborhood offers a bright, open layout surrounded by lush, mature landscaping. The light-filled main level features recessed ceiling lighting, durable wood-look flooring, and a welcoming living room anchored by a wood-burning fireplace with floor-to-ceiling brick detailing and built-in shelving. The dining area flows seamlessly into the updated kitchen, complete with flat-panel maple cabinetry, double ovens, generous prep space, and a garden window overlooking the greenery. Step outside to the coveted back deck for a peaceful extension of the living space. A convenient guest bath completes the main level. Upstairs, the spacious primary suite offers a private balcony, walk-in closet, and beautifully updated bath with a dual-sink quartz vanity and modern finishes. Convenient upstairs laundry, two reserved parking spaces, and a location within the highly regarded Mukilteo School District.
MLS #:
2560726
2560726
Taxes
$2,906(2026)
$2,906(2026)
Type
Condo
Condo
Building Name
Center Park
Center Park
Year Built
1980
1980
Style
Condo (2 Levels)
Condo (2 Levels)
Views
Territorial
Territorial
School District
Mukilteo
Mukilteo
County
Snohomish County
Snohomish County
Community
Everett
Everett
Listed By
Adam E. Cobb, Windermere Real Estate Gh LLC
Quentin Davis, Windermere Real Estate Gh LLC
Quentin Davis, Windermere Real Estate Gh LLC
Source
Northwest MLS
Last checked Aug 1 2026 at 6:14 PM GMT+0000
Northwest MLS
Last checked Aug 1 2026 at 6:14 PM GMT+0000
Bathroom Details
- 3/4 Bathroom: 1
- Half Bathroom: 1
Interior Features
- End Unit
- Dishwasher
- Insulated Windows
- Microwave
- Disposal
- Fireplace
- Refrigerator
- Dryer
- Washer
- Water Heater
- Walk-In Closet(s)
- Double Oven
- Stove(s)/Range(s)
- Primary Bathroom
Subdivision
- Everett
Lot Information
- Dead End Street
- Paved
- Open Space
Property Features
- Fireplace: Wood Burning
- Fireplace: 1
Heating and Cooling
- Baseboard
- Wall Furnace
Homeowners Association Information
- Dues: $480/Monthly
Flooring
- Vinyl
- Carpet
Exterior Features
- Wood
- Roof: Composition
Utility Information
- Fuel: Electric
- Energy: Green Efficiency: Insulated Windows
School Information
- Elementary School: Discvy Elem
- Middle School: Voyager Mid
- High School: Mariner High
Parking
- Uncovered
Stories
- 2
Additional Listing Info
- Buyer Brokerage Compensation: 2.5%
Buyer's Brokerage Compensation not binding unless confirmed by separate agreement among applicable parties.
Estimated Monthly Mortgage Payment
*Based on Fixed Interest Rate withe a 30 year term, principal and interest only
Listing price
Down payment
%
Interest rate
%Mortgage calculator estimates are provided by Windermere Real Estate and are intended for information use only. Your payments may be higher or lower and all loans are subject to credit approval.
Disclaimer: Square footage is based on information available to agent, including County records. Information has not been verified by agent and should be verified by buyer.
Based on information submitted to the MLS GRID as of 8/1/2026 18:14. All data is obtained from various sources and may not have been verified by broker or MLS GRID. Supplied Open House Information is subject to change without notice. All information should be independently reviewed and verified for accuracy. Properties may or may not be listed by the office/agent presenting the information.
